White Rock Creek Professional Condominiums
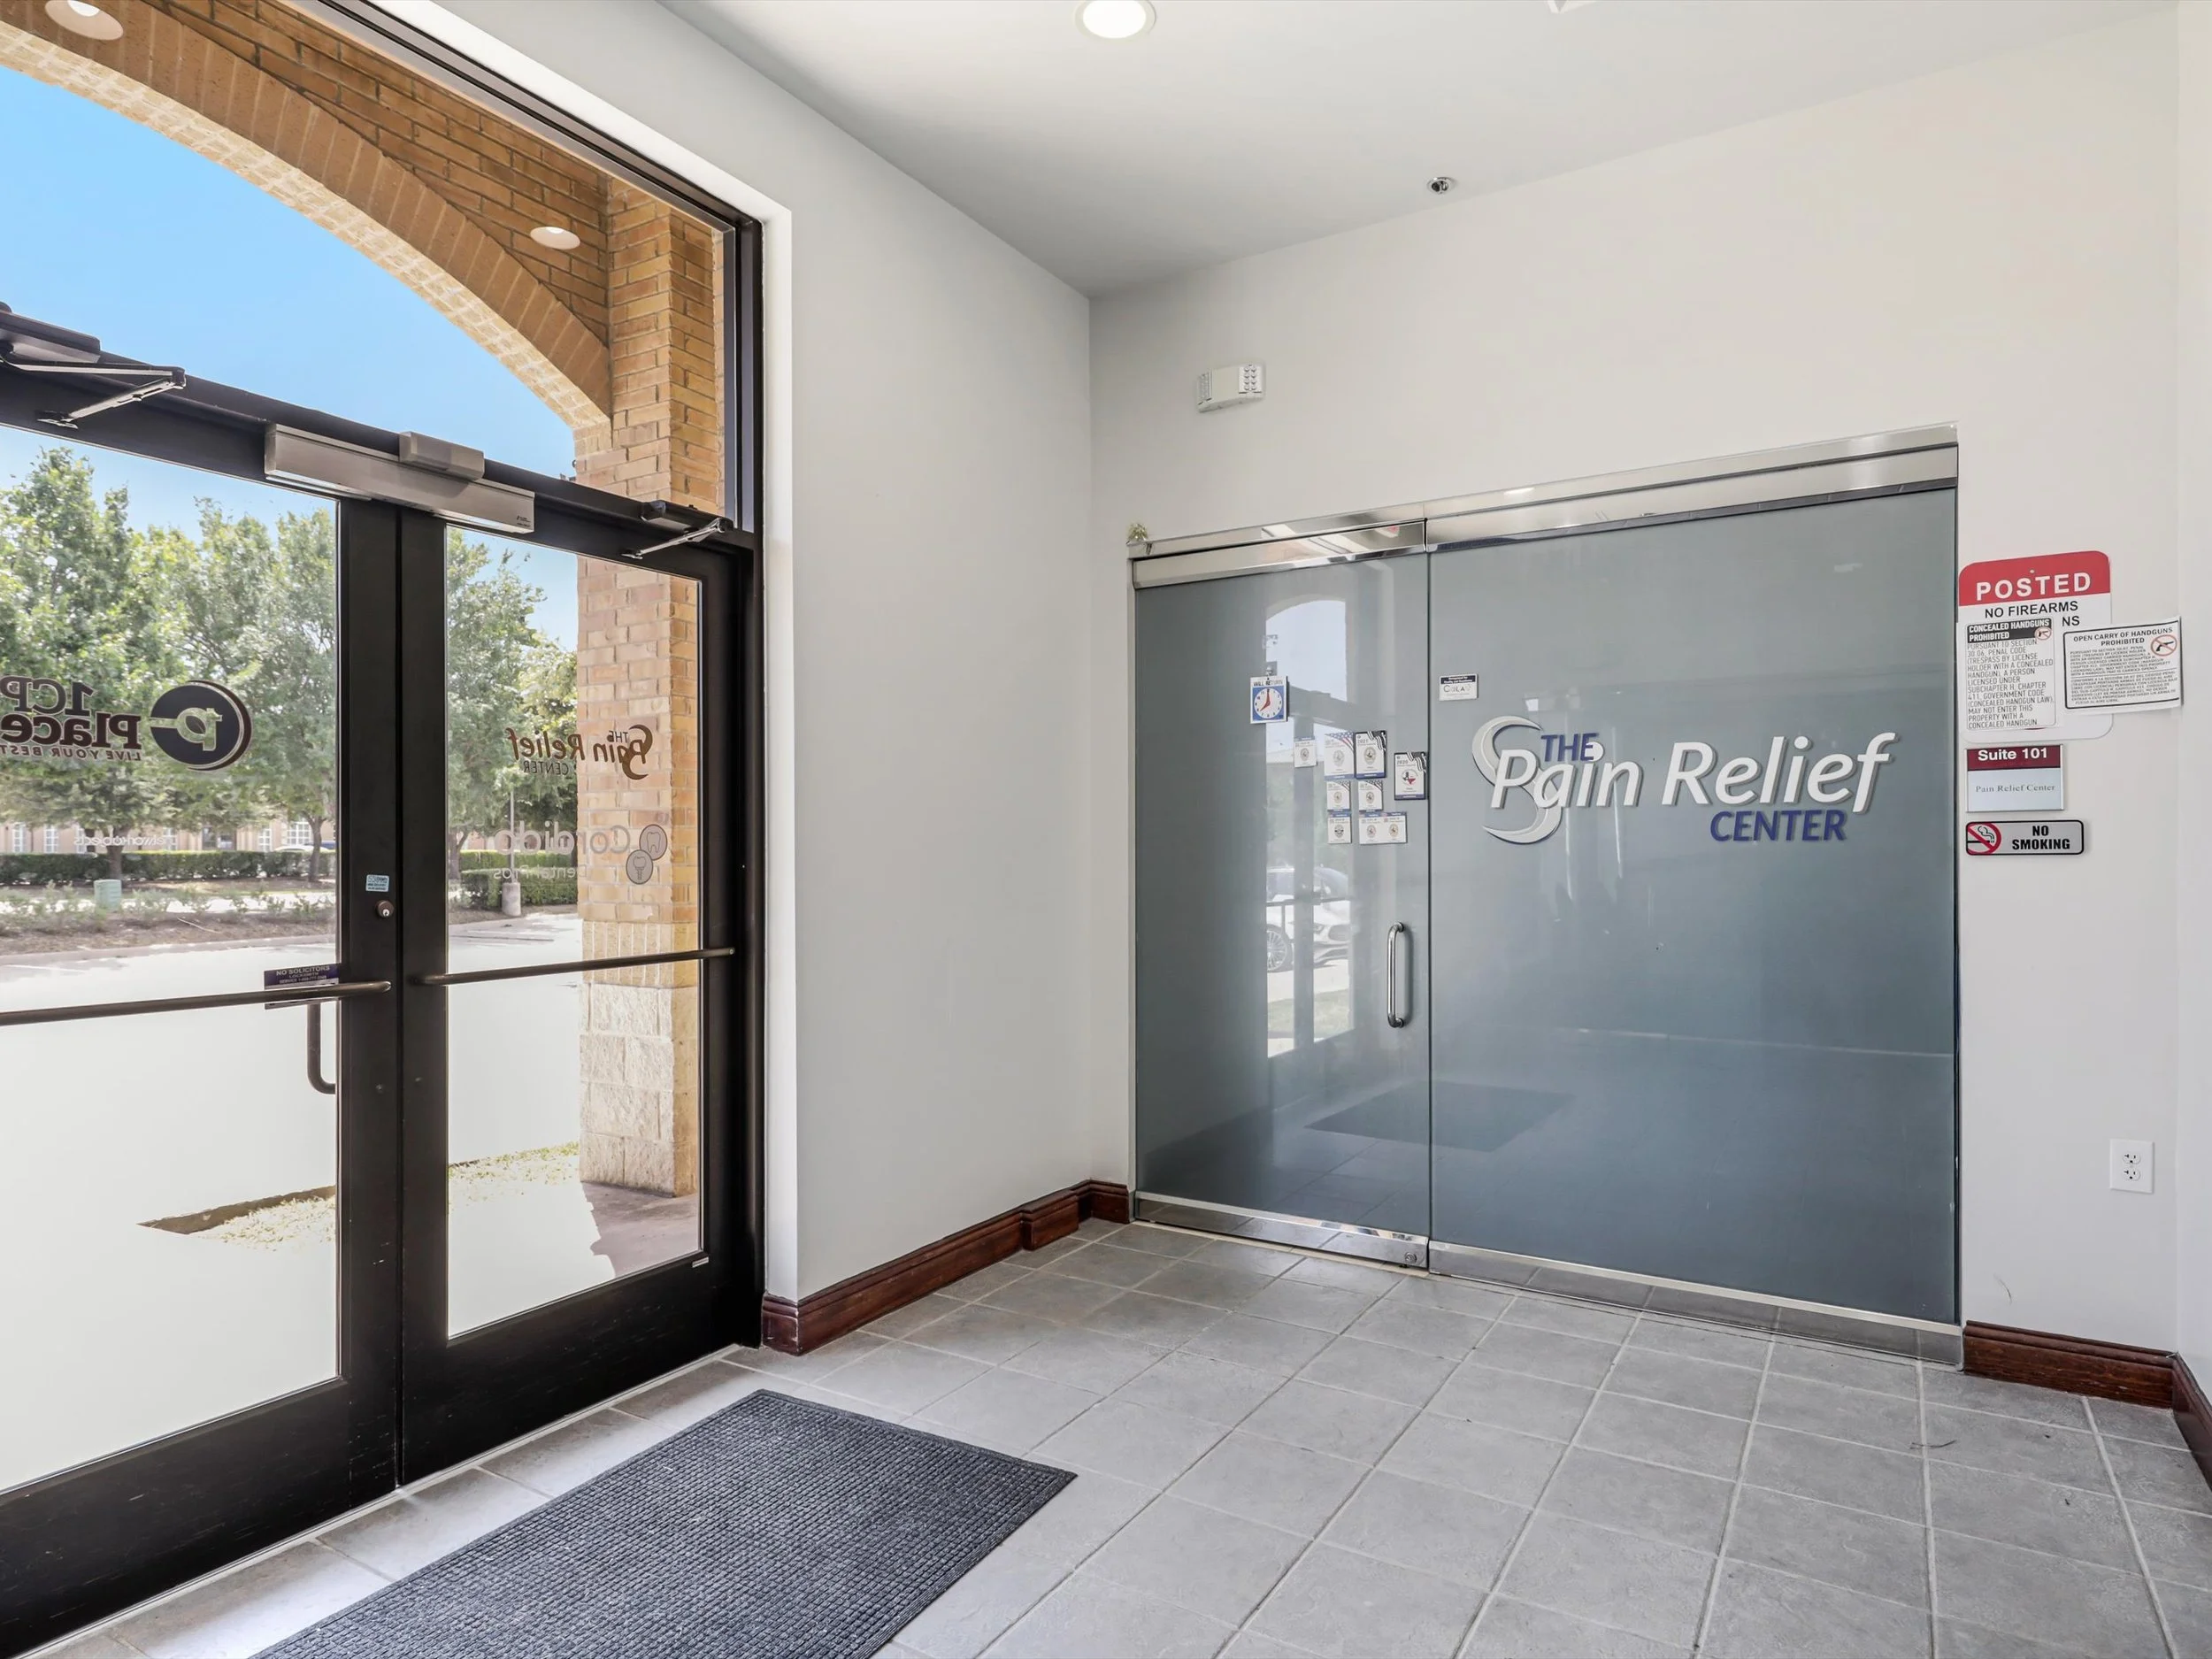
7709 San Jacinto Place, Suite 101 and 106, Plano, TX 75202
FOR Sale
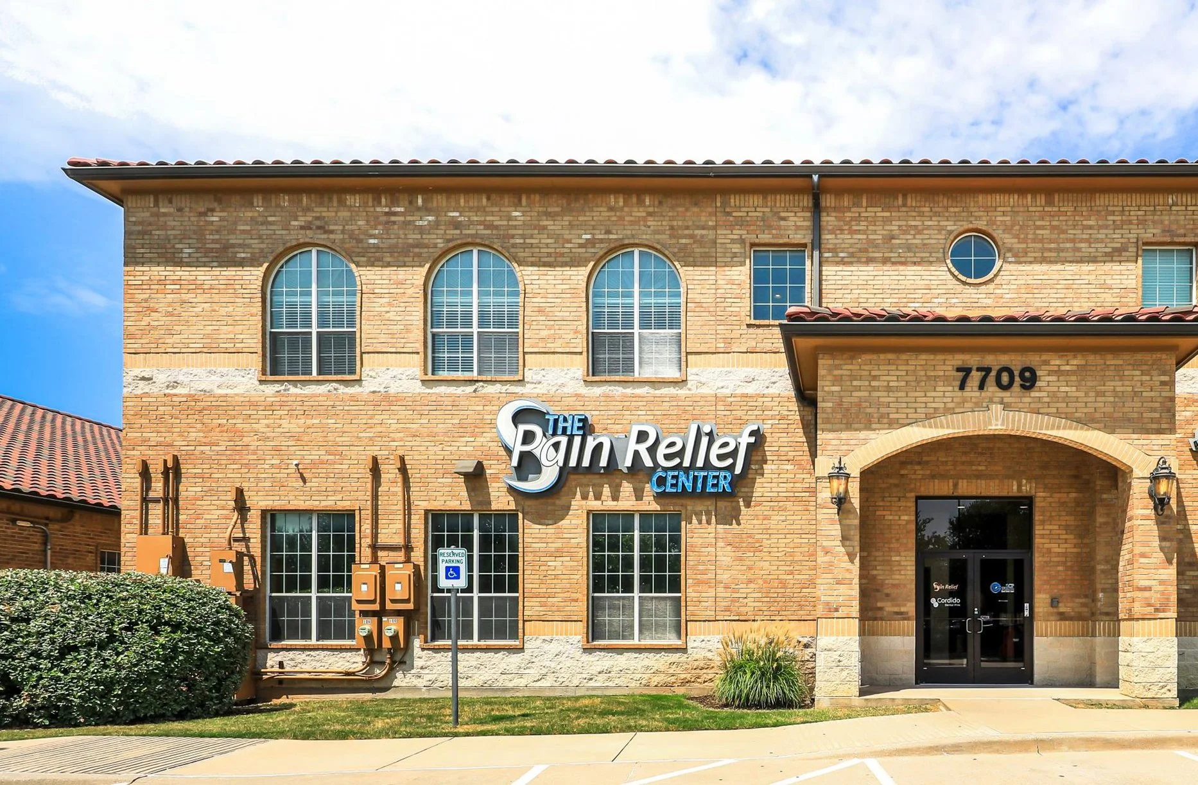
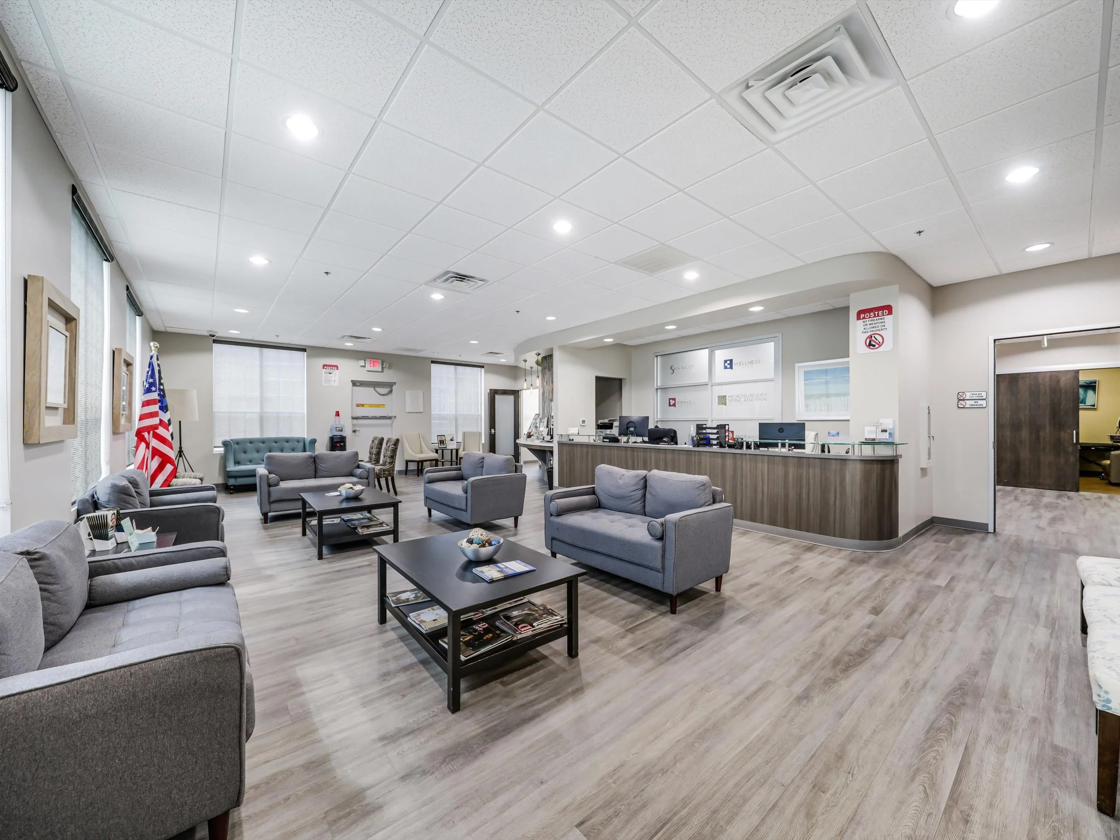
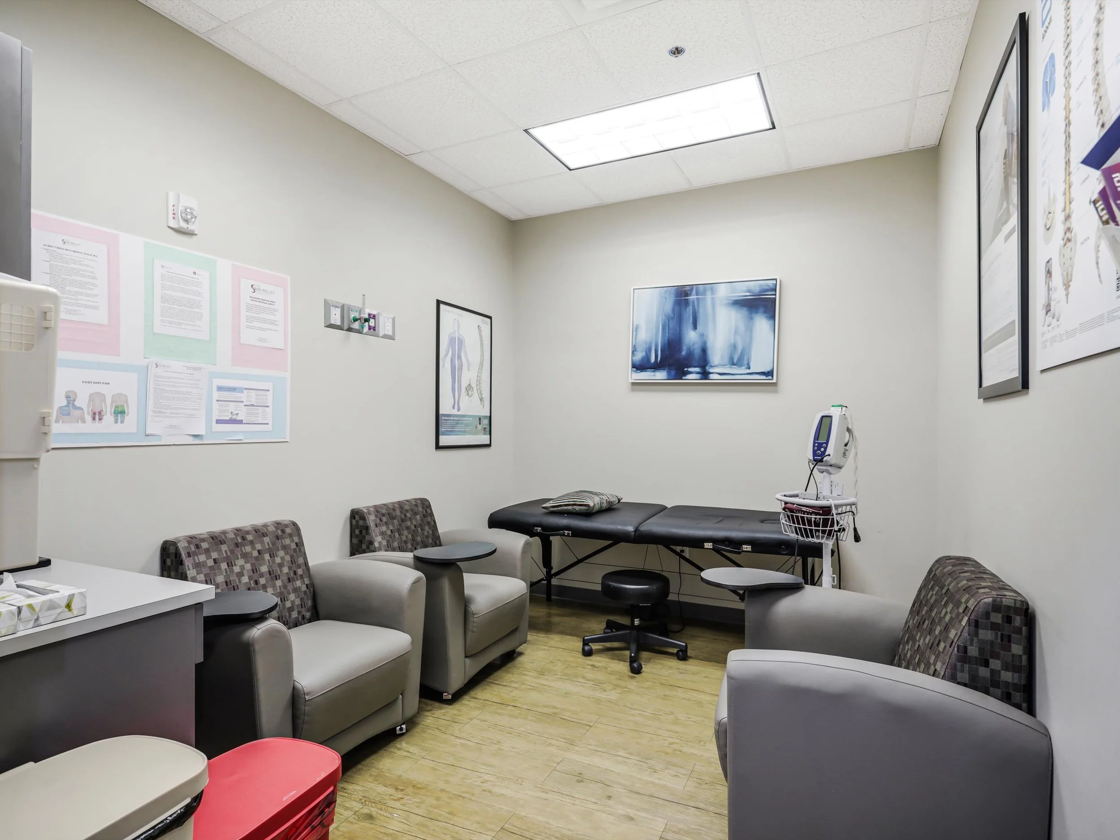
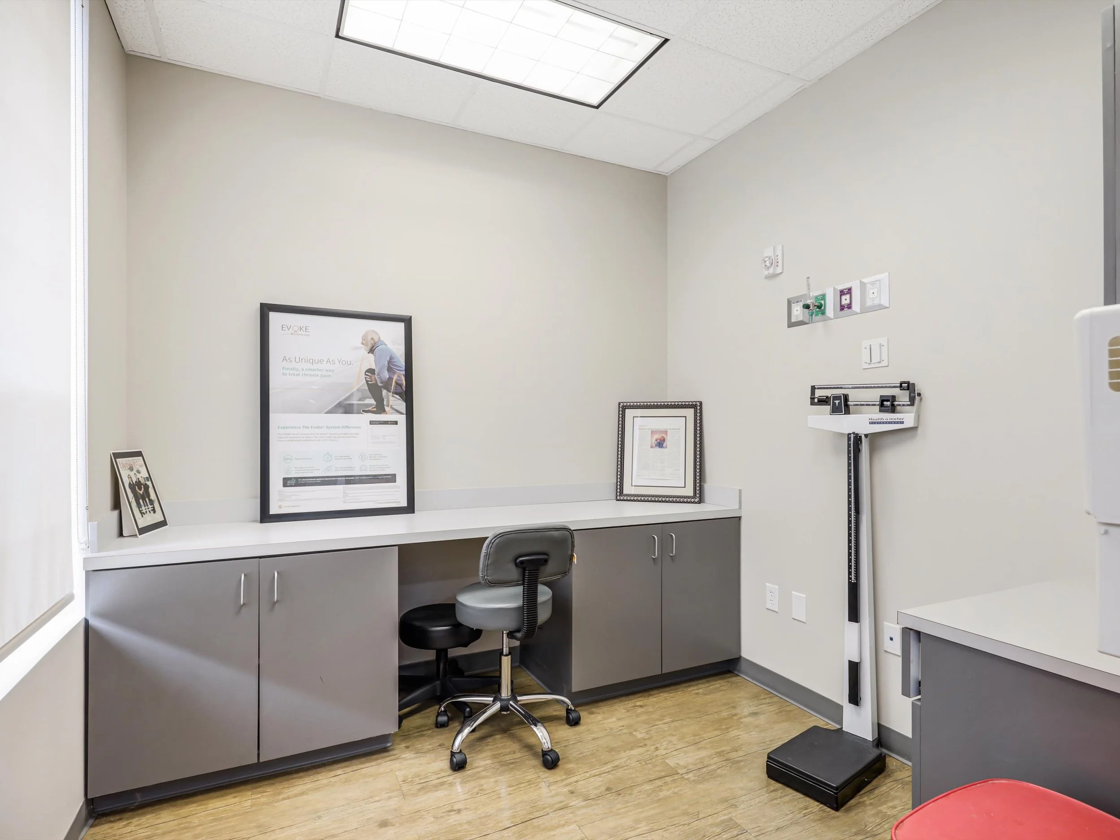
Use: Medical
Size: Combined Total: 7,000 SF
(Suites Must be Sold Together)
Suite 101: 5,000 SF
Suite 106: 2,000 SF
Price: $485/SF // $3,395,000
Condition: Turnkey Medical Facility Fully finished-out
Signage: Building and Monument
Year Built: 2013
Parking: 4:1,000 / SF
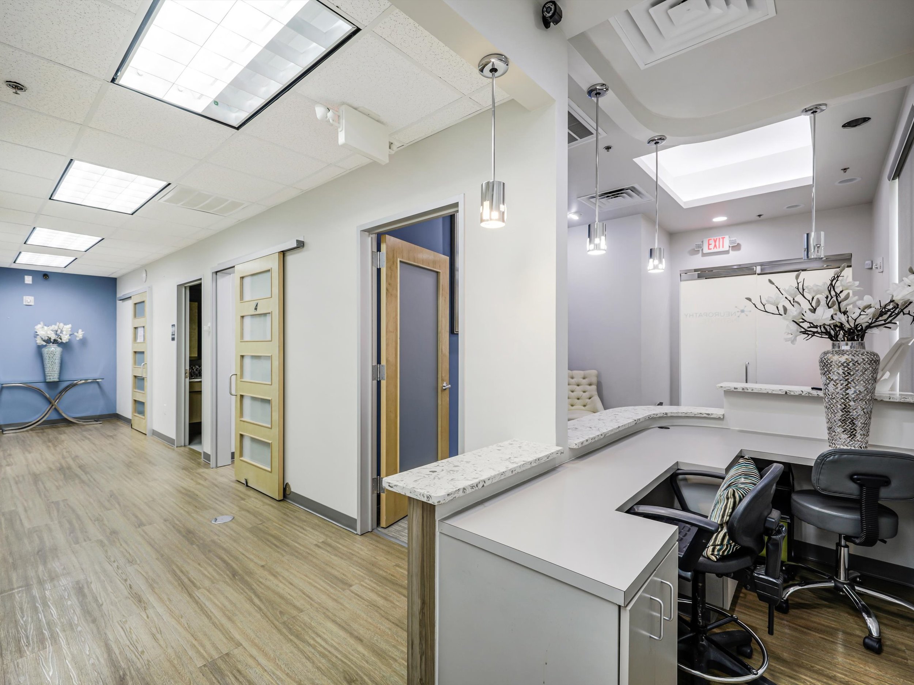
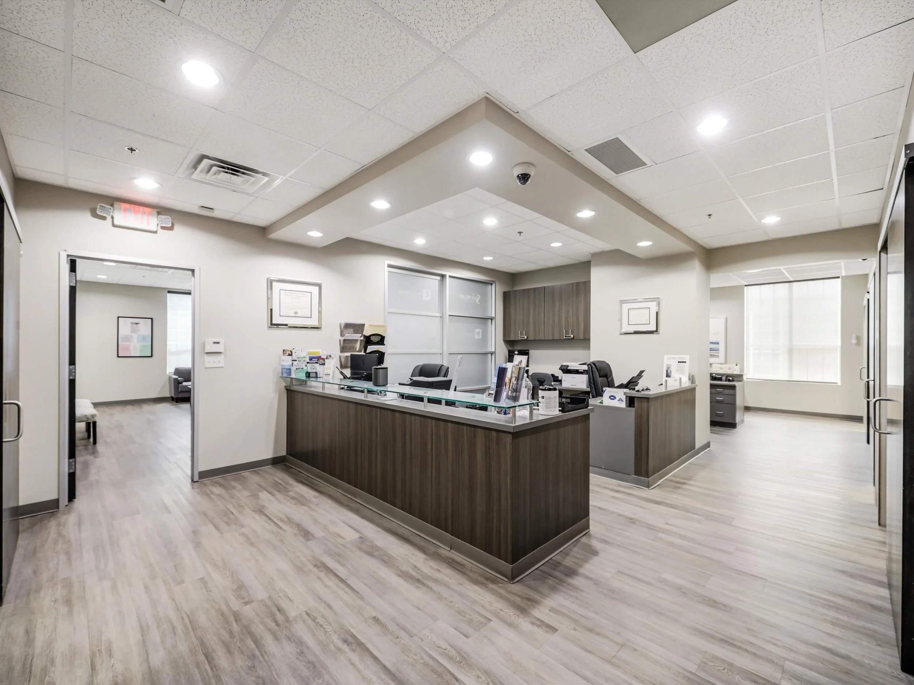
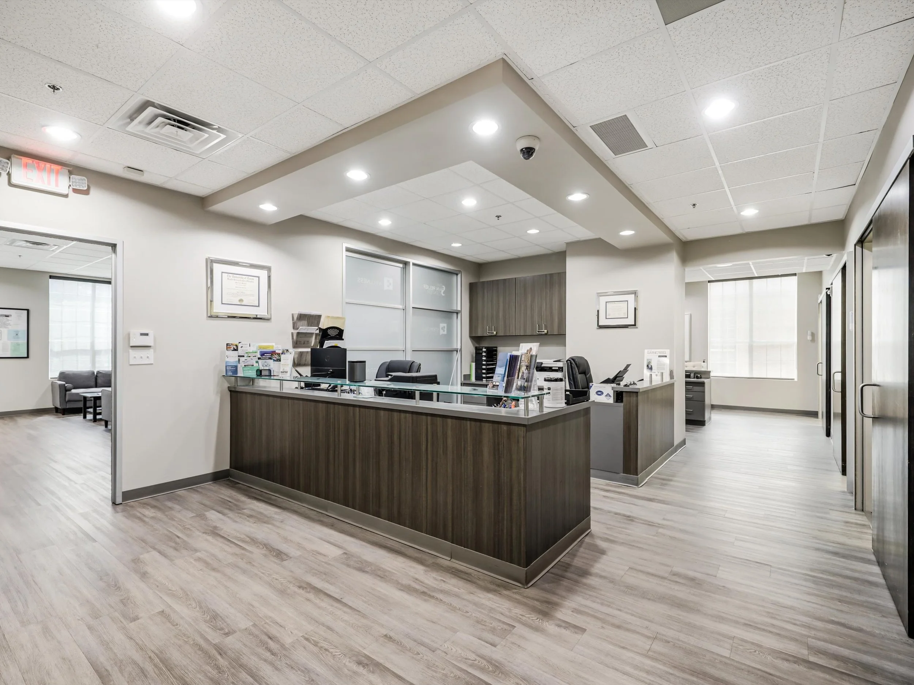
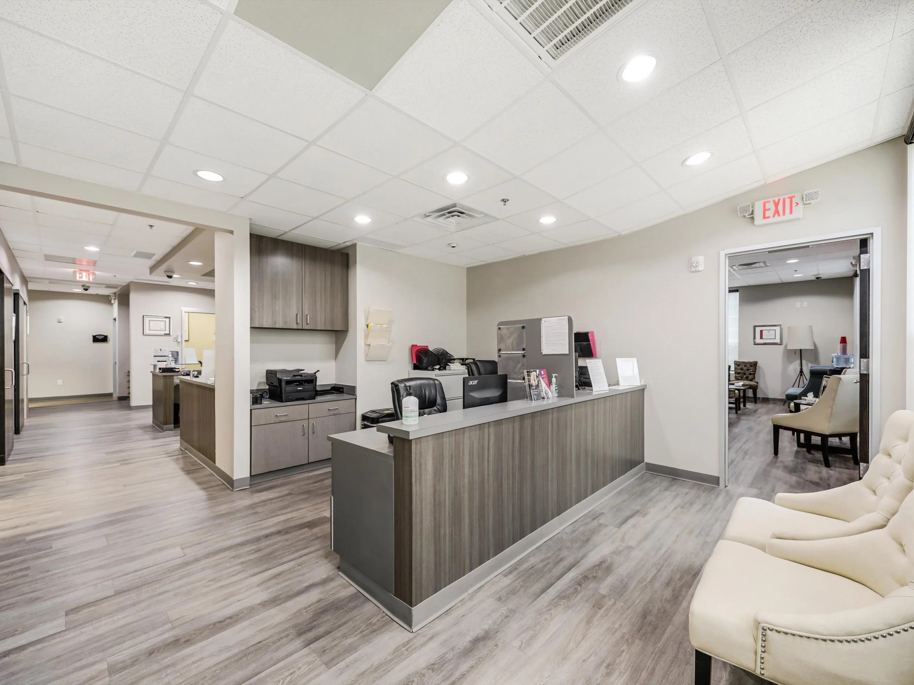
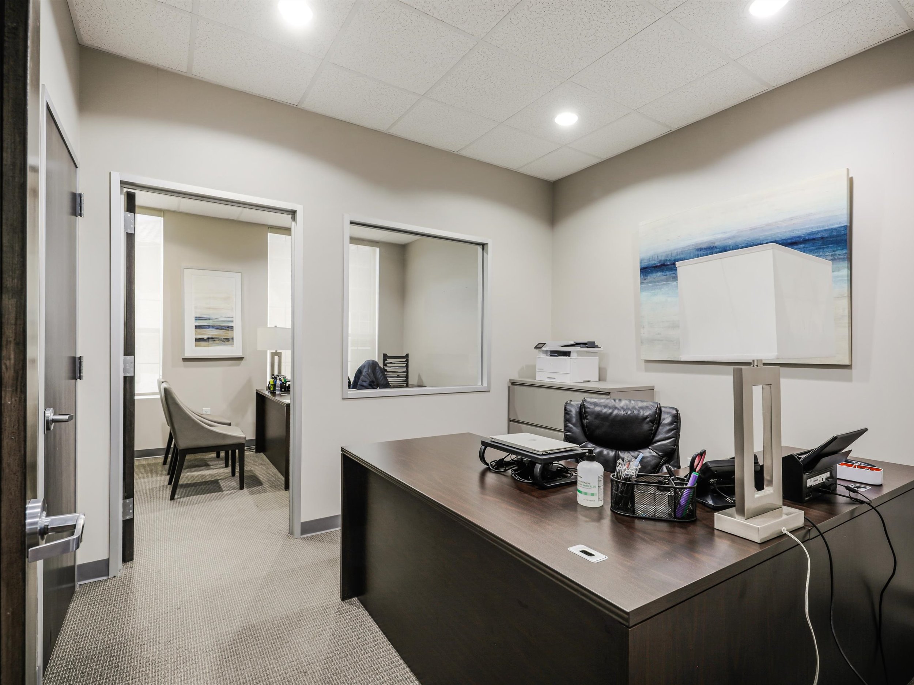
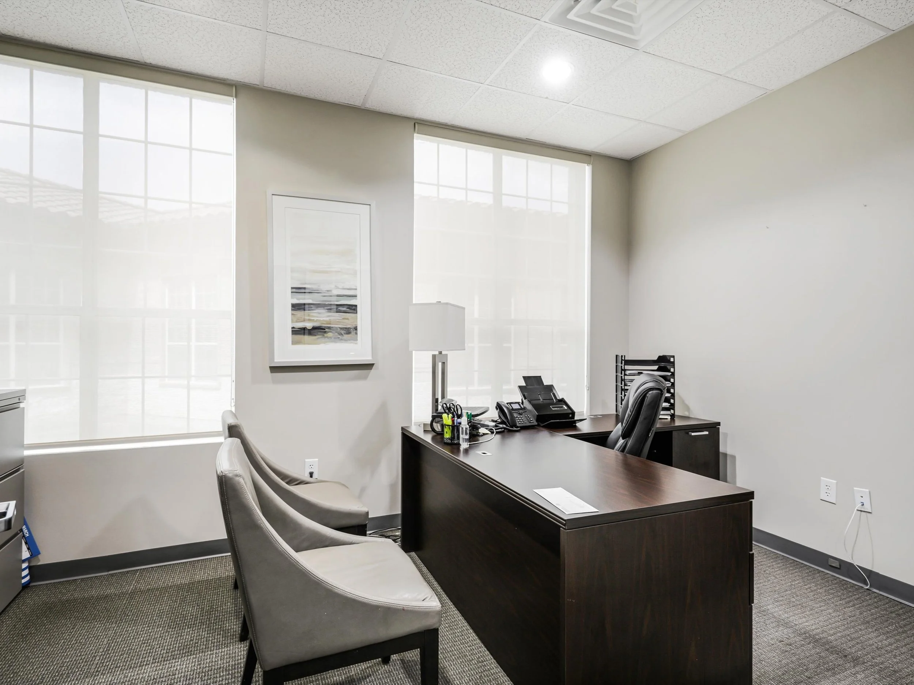
True turnkey medical facility with contemporary, high-end interior finishes
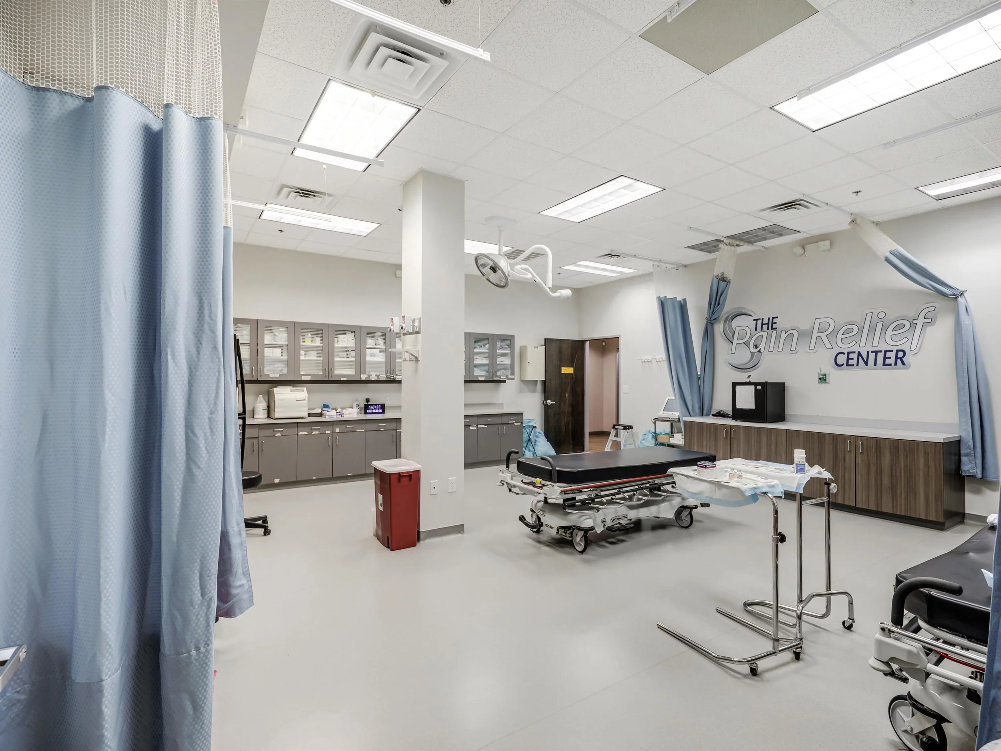
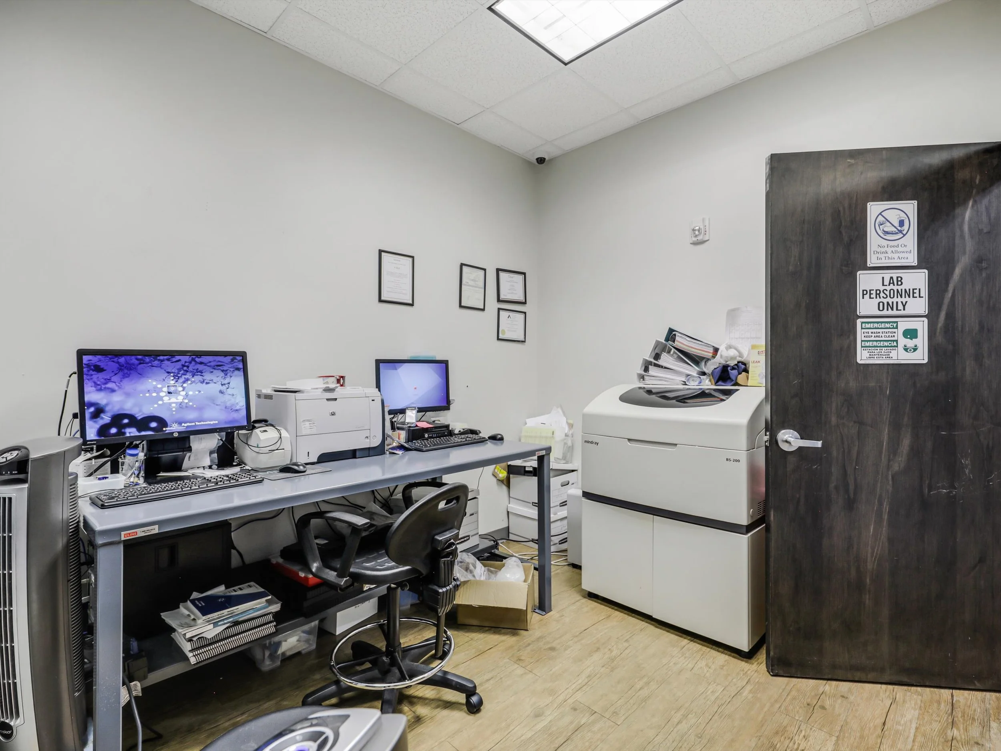
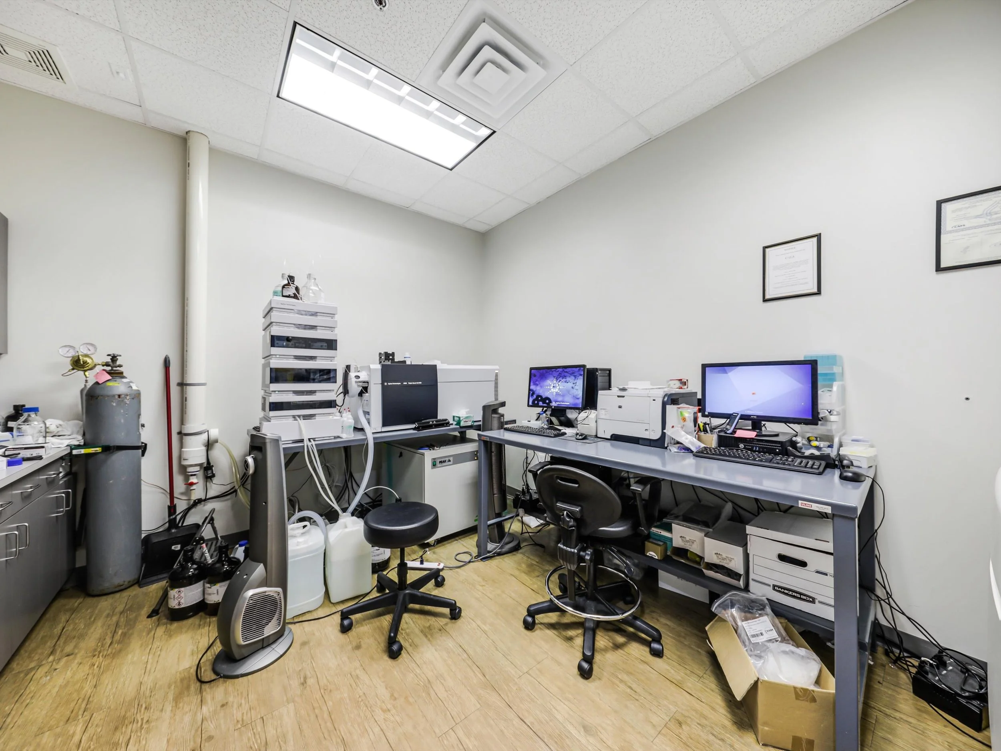
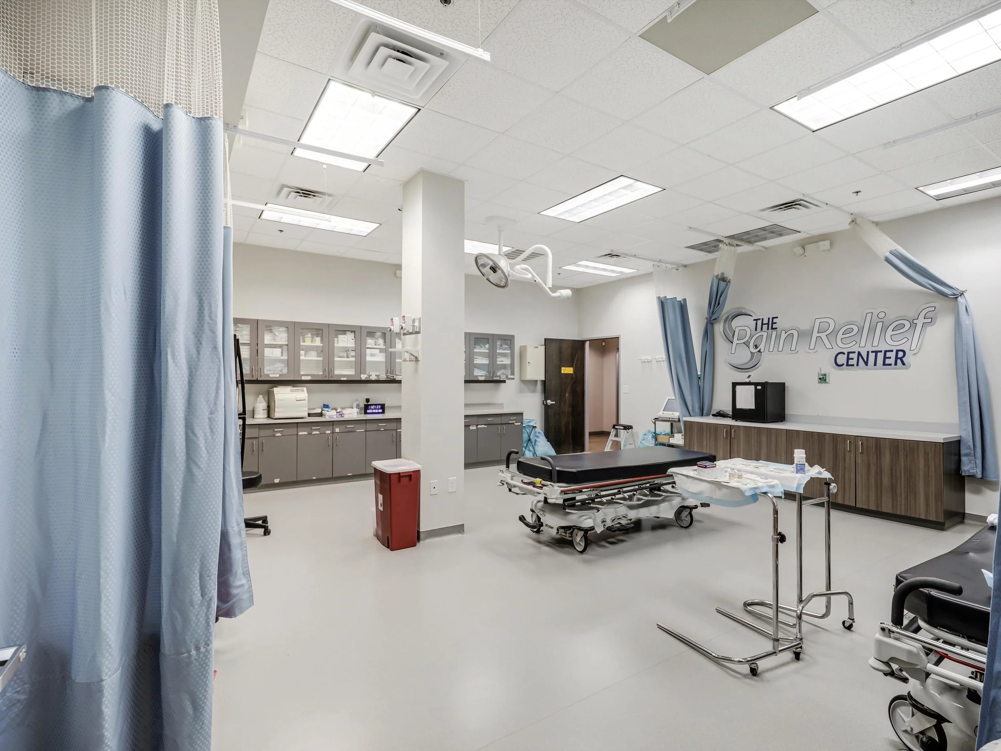
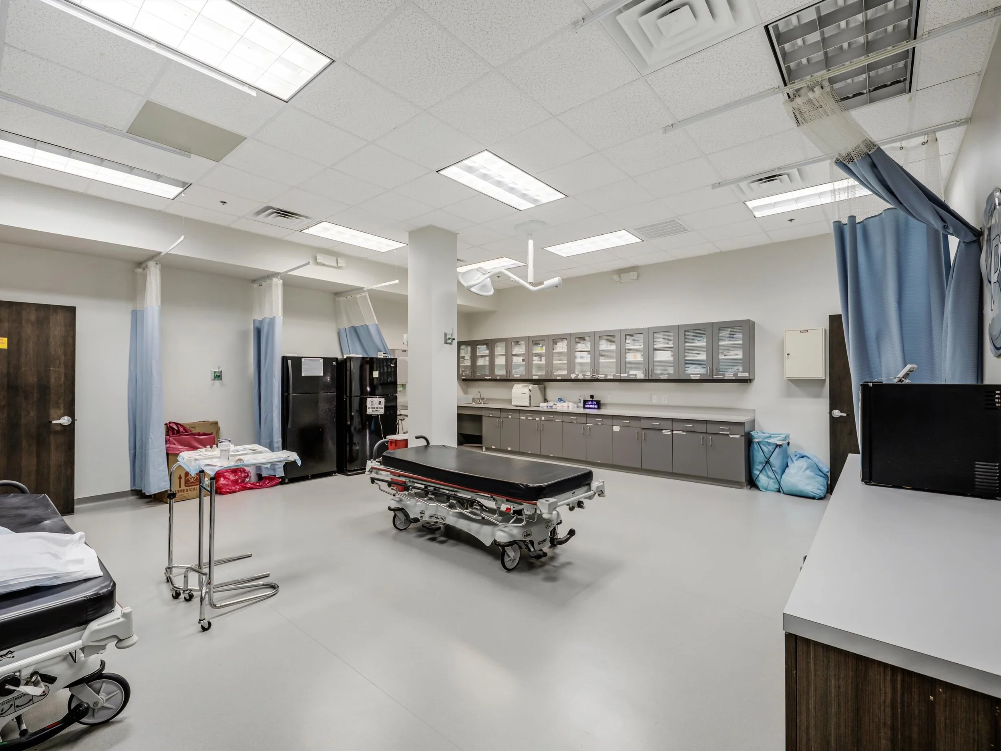
It has a premium modern finish, new flooring, fresh paint, a functioning clinical laboratory with HPLC capability, an existing CLIA-certified and COLA-accredited laboratory operation, and a lead-shielded procedure room used for office-based surgical and interventional procedures.
The buildout is highly specialized and would be difficult and costly to replicate.
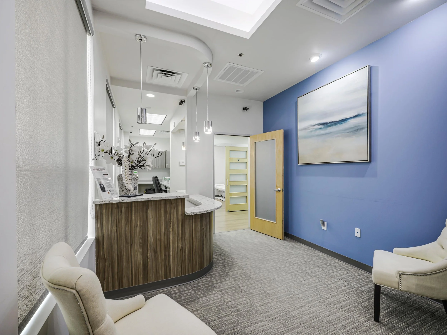
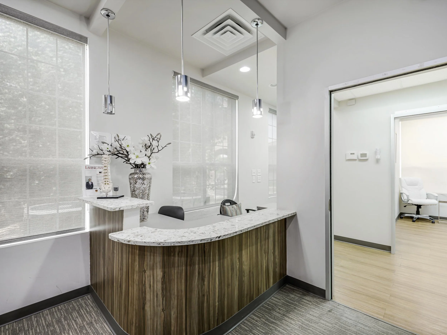
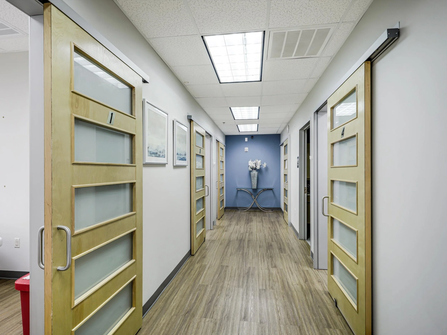
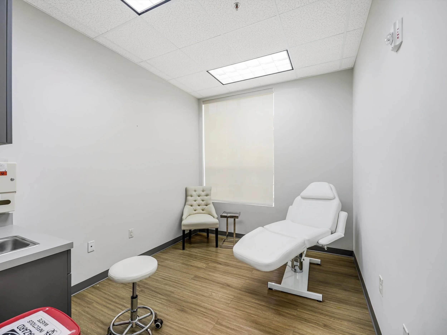
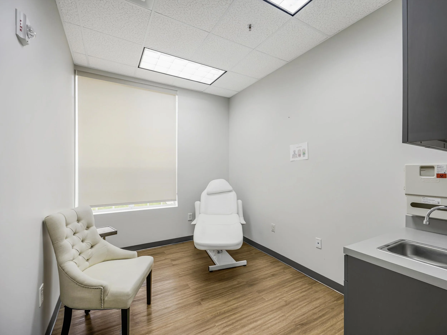
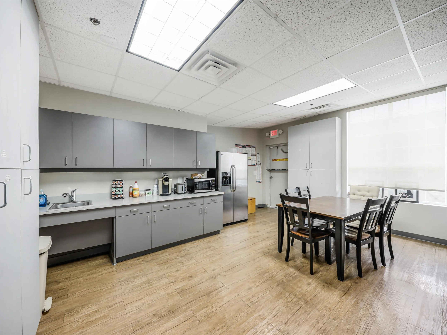
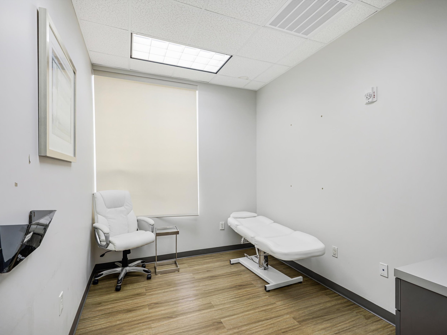
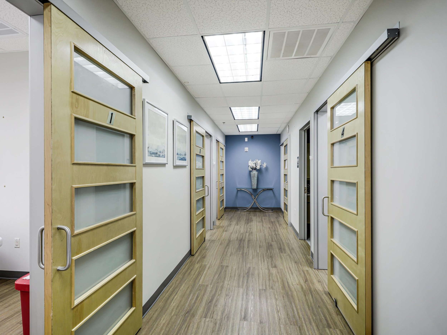
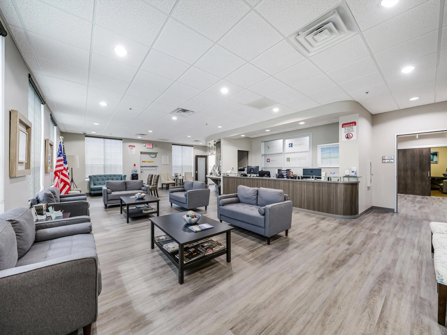
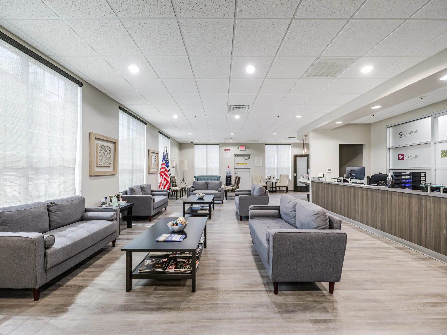
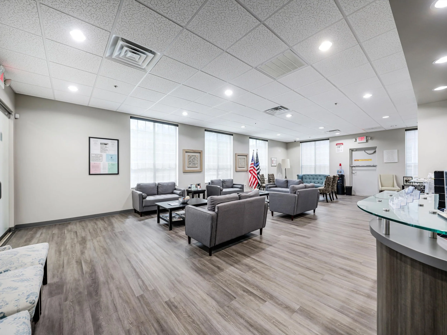
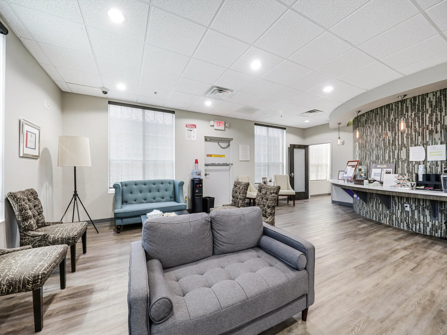
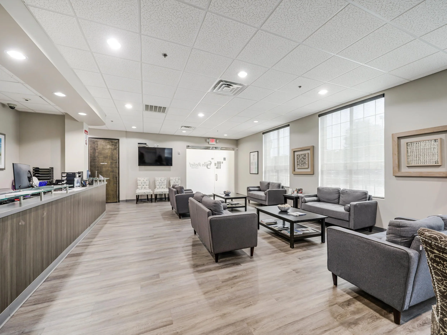
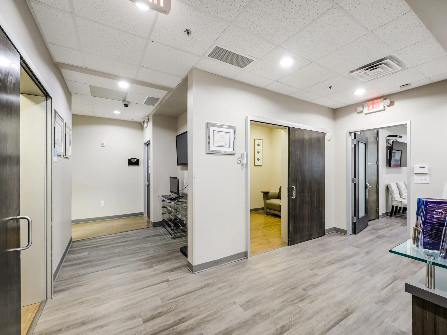
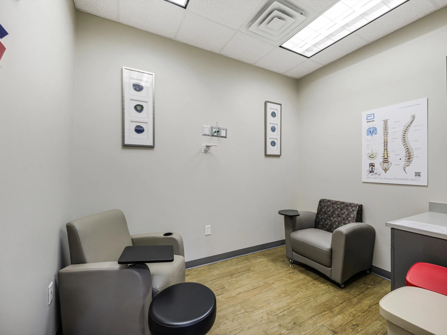
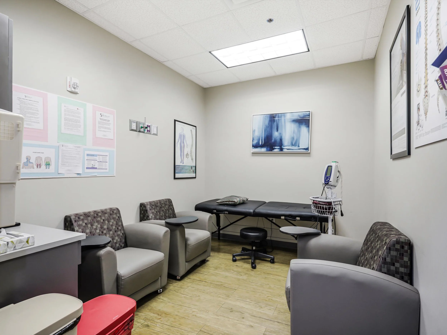
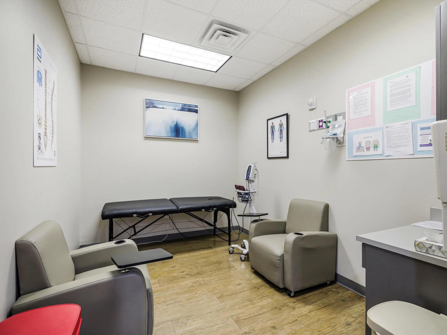
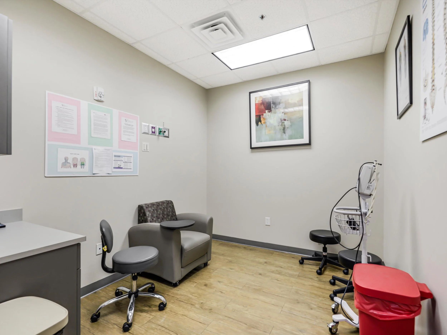
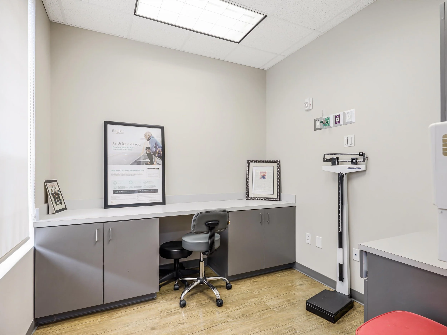
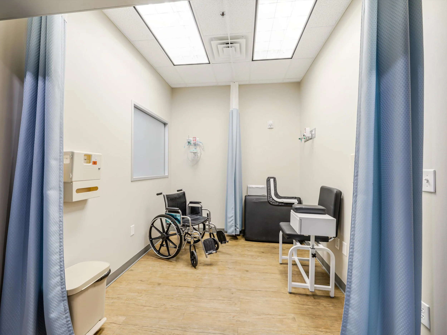
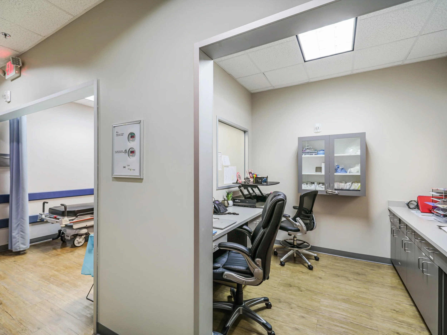
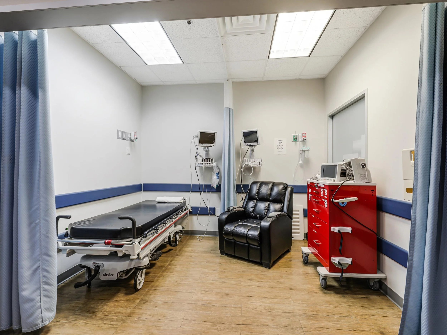
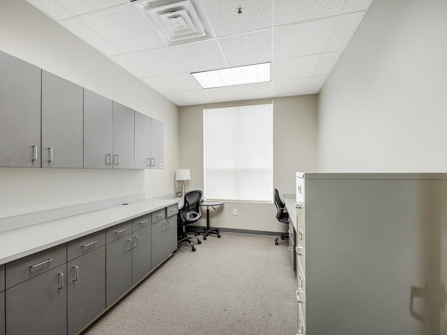
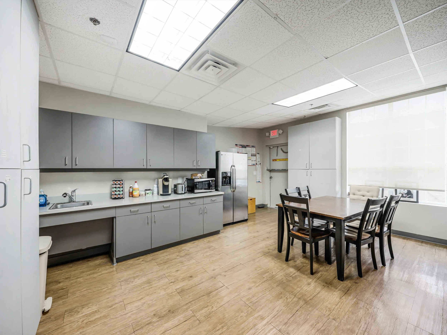
The suites contain extensive medical-grade improvements, including built-in cabinetry and countertops, clinical sinks and plumbing, upgraded electrical and low-voltage systems, commercial doors and hardware, patient reception and waiting areas, exam and treatment rooms, and accessible restrooms.
Suite 101 contains the lead-shielded procedure suite, centralized medical gases, centralized suction and vacuum, and the laboratory infrastructure supporting the licensed CLIA-certified and COLA-accredited operation.


Suite 101 | 5,000 SF | True Turnkey Medical Facility
Permanent Improvements
A lead-shielded surgical and interventional procedure suite
Centralized medical-gas systems
Centralized suction and vacuum infrastructure
Integrated laboratory infrastructure;
Medical-grade plumbing and electrical systems
Specialized cabinetry, casework, counters, sinks, and clinical work areas
Patient-care, procedural, recovery, and clinical-support areas
Dedicated technology, low-voltage, security, and communications systems
Upgraded flooring, wall finishes, doors, frames, and commercial hardware
HVAC, accessibility, life-safety, and code-related modifications
Infrastructure supporting a fully licensed and accredited medical and laboratory operation
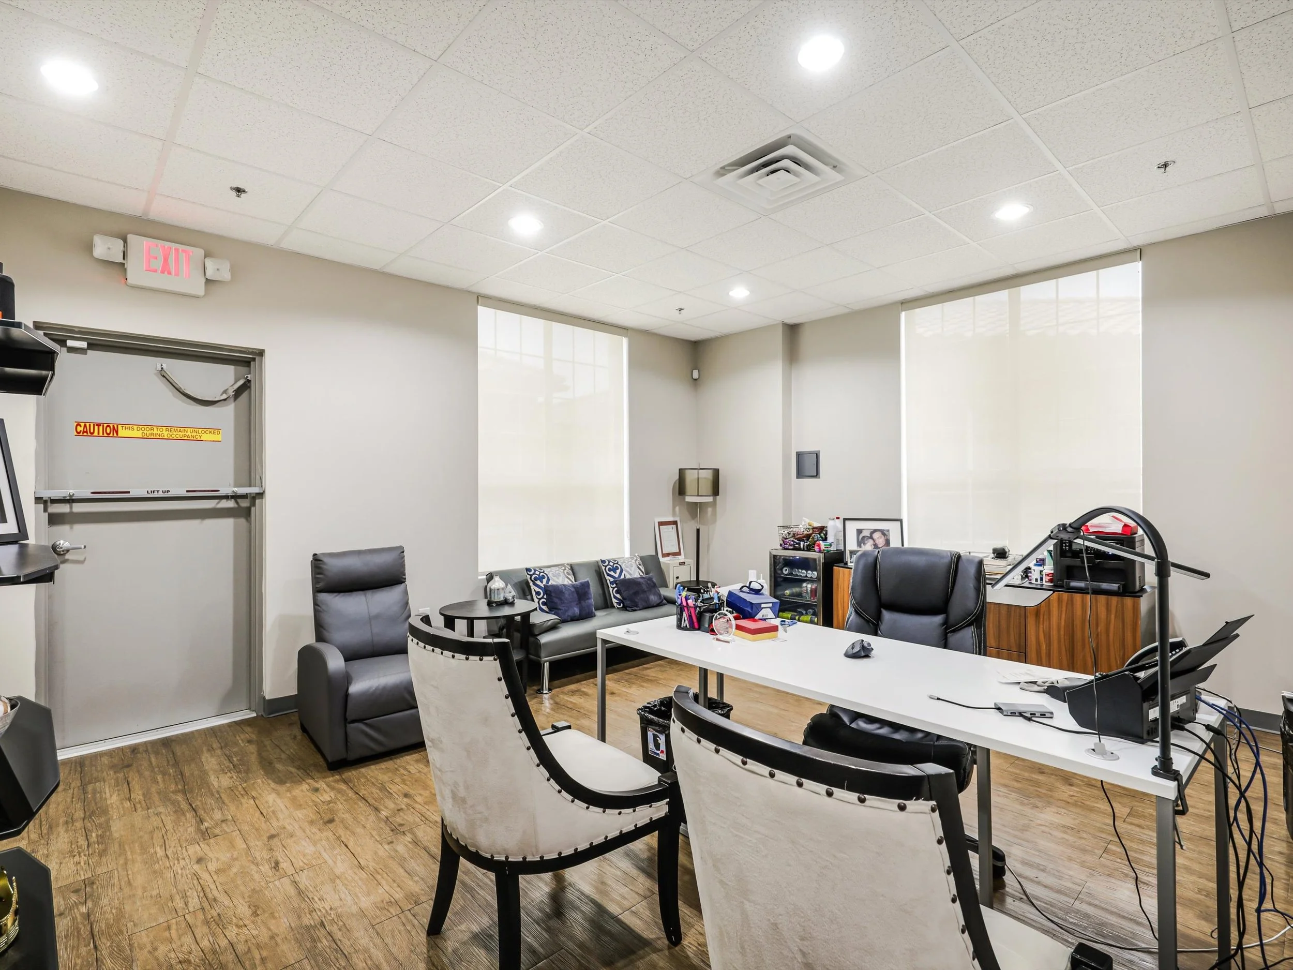
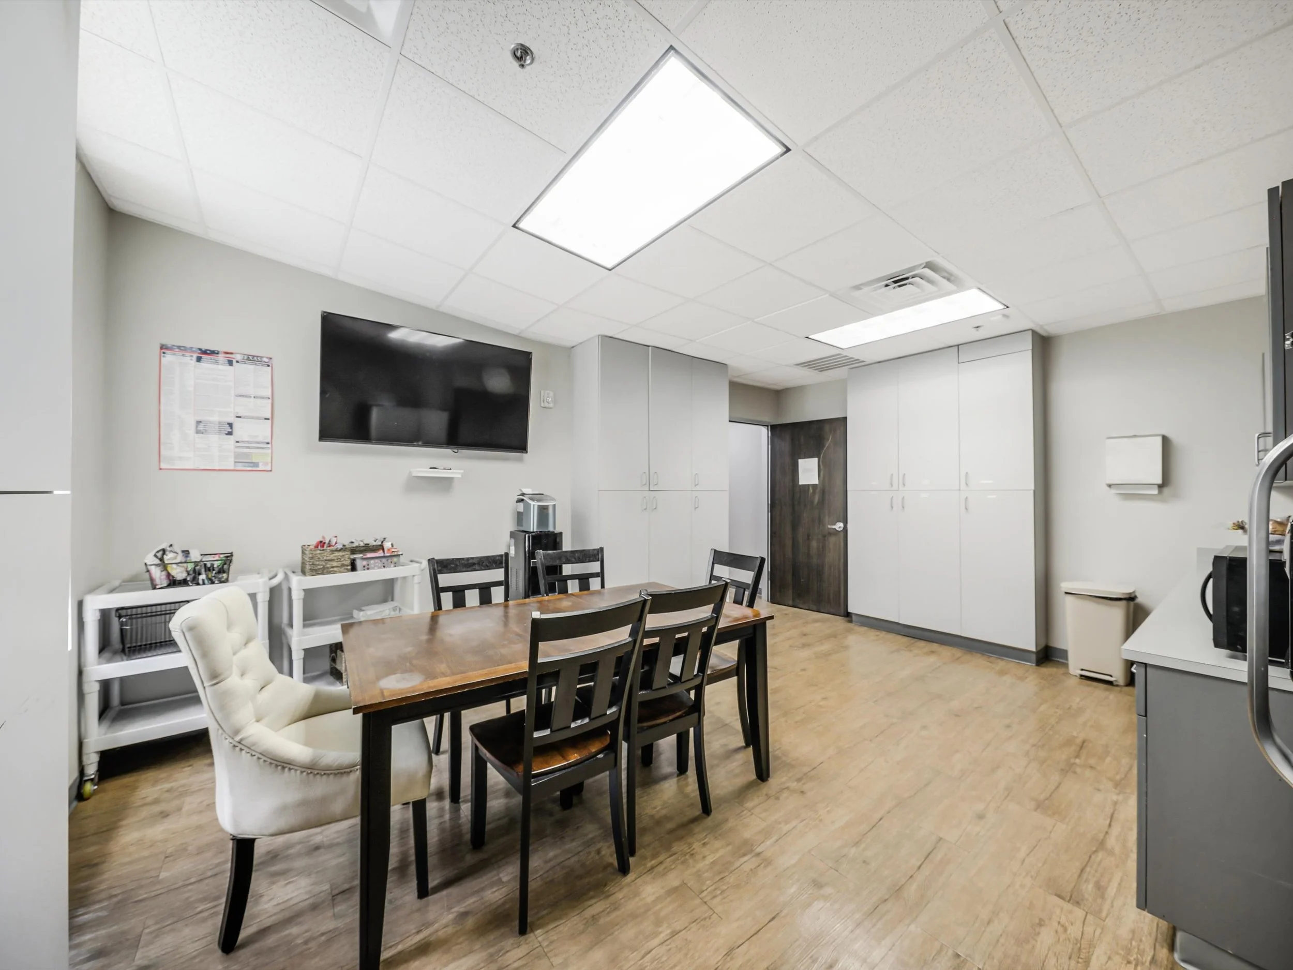
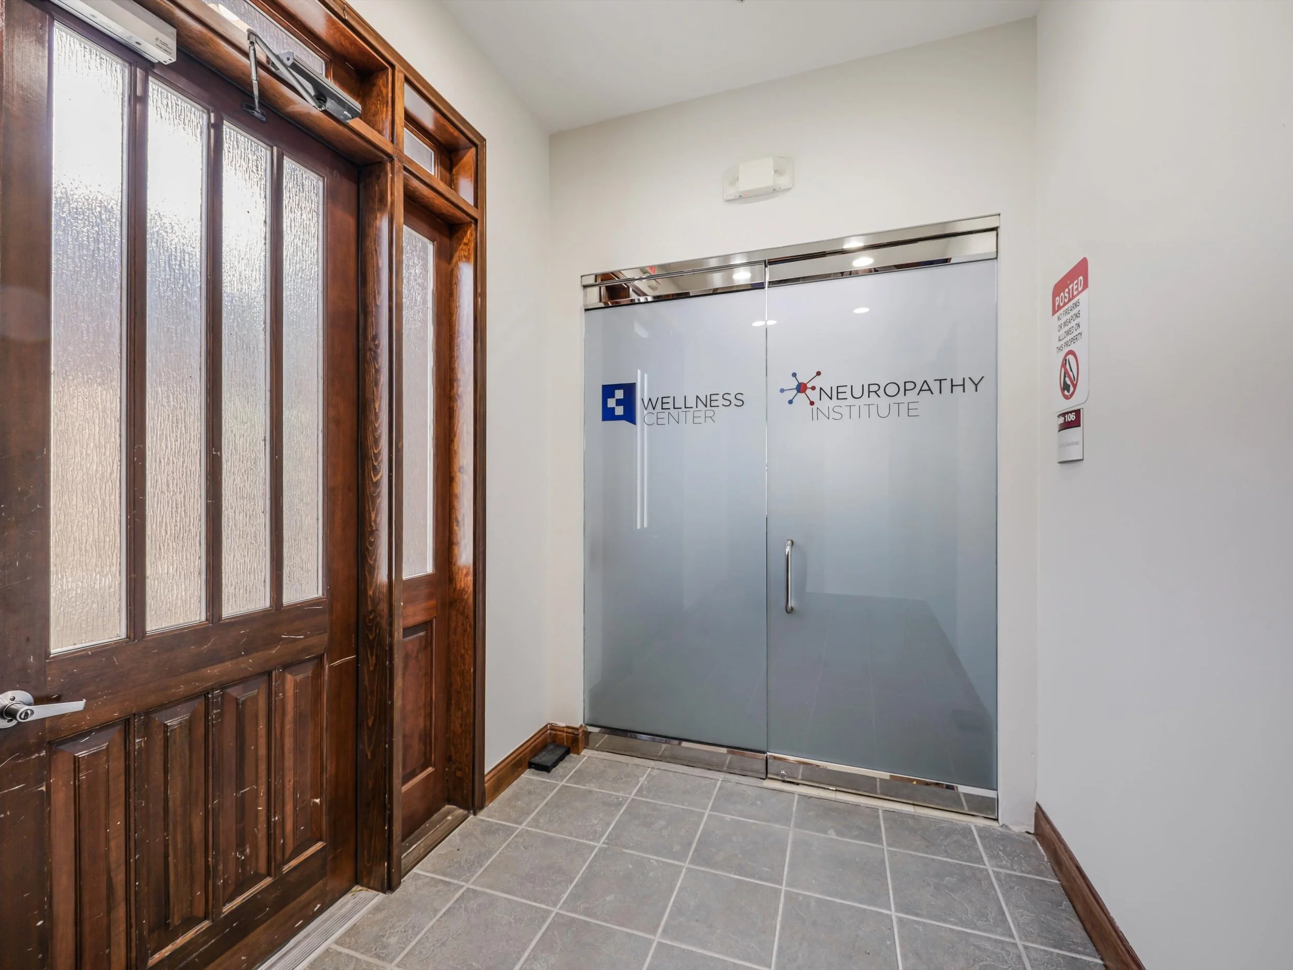
Suite 106 | 2,000 SF | True Turnkey Medical Facility
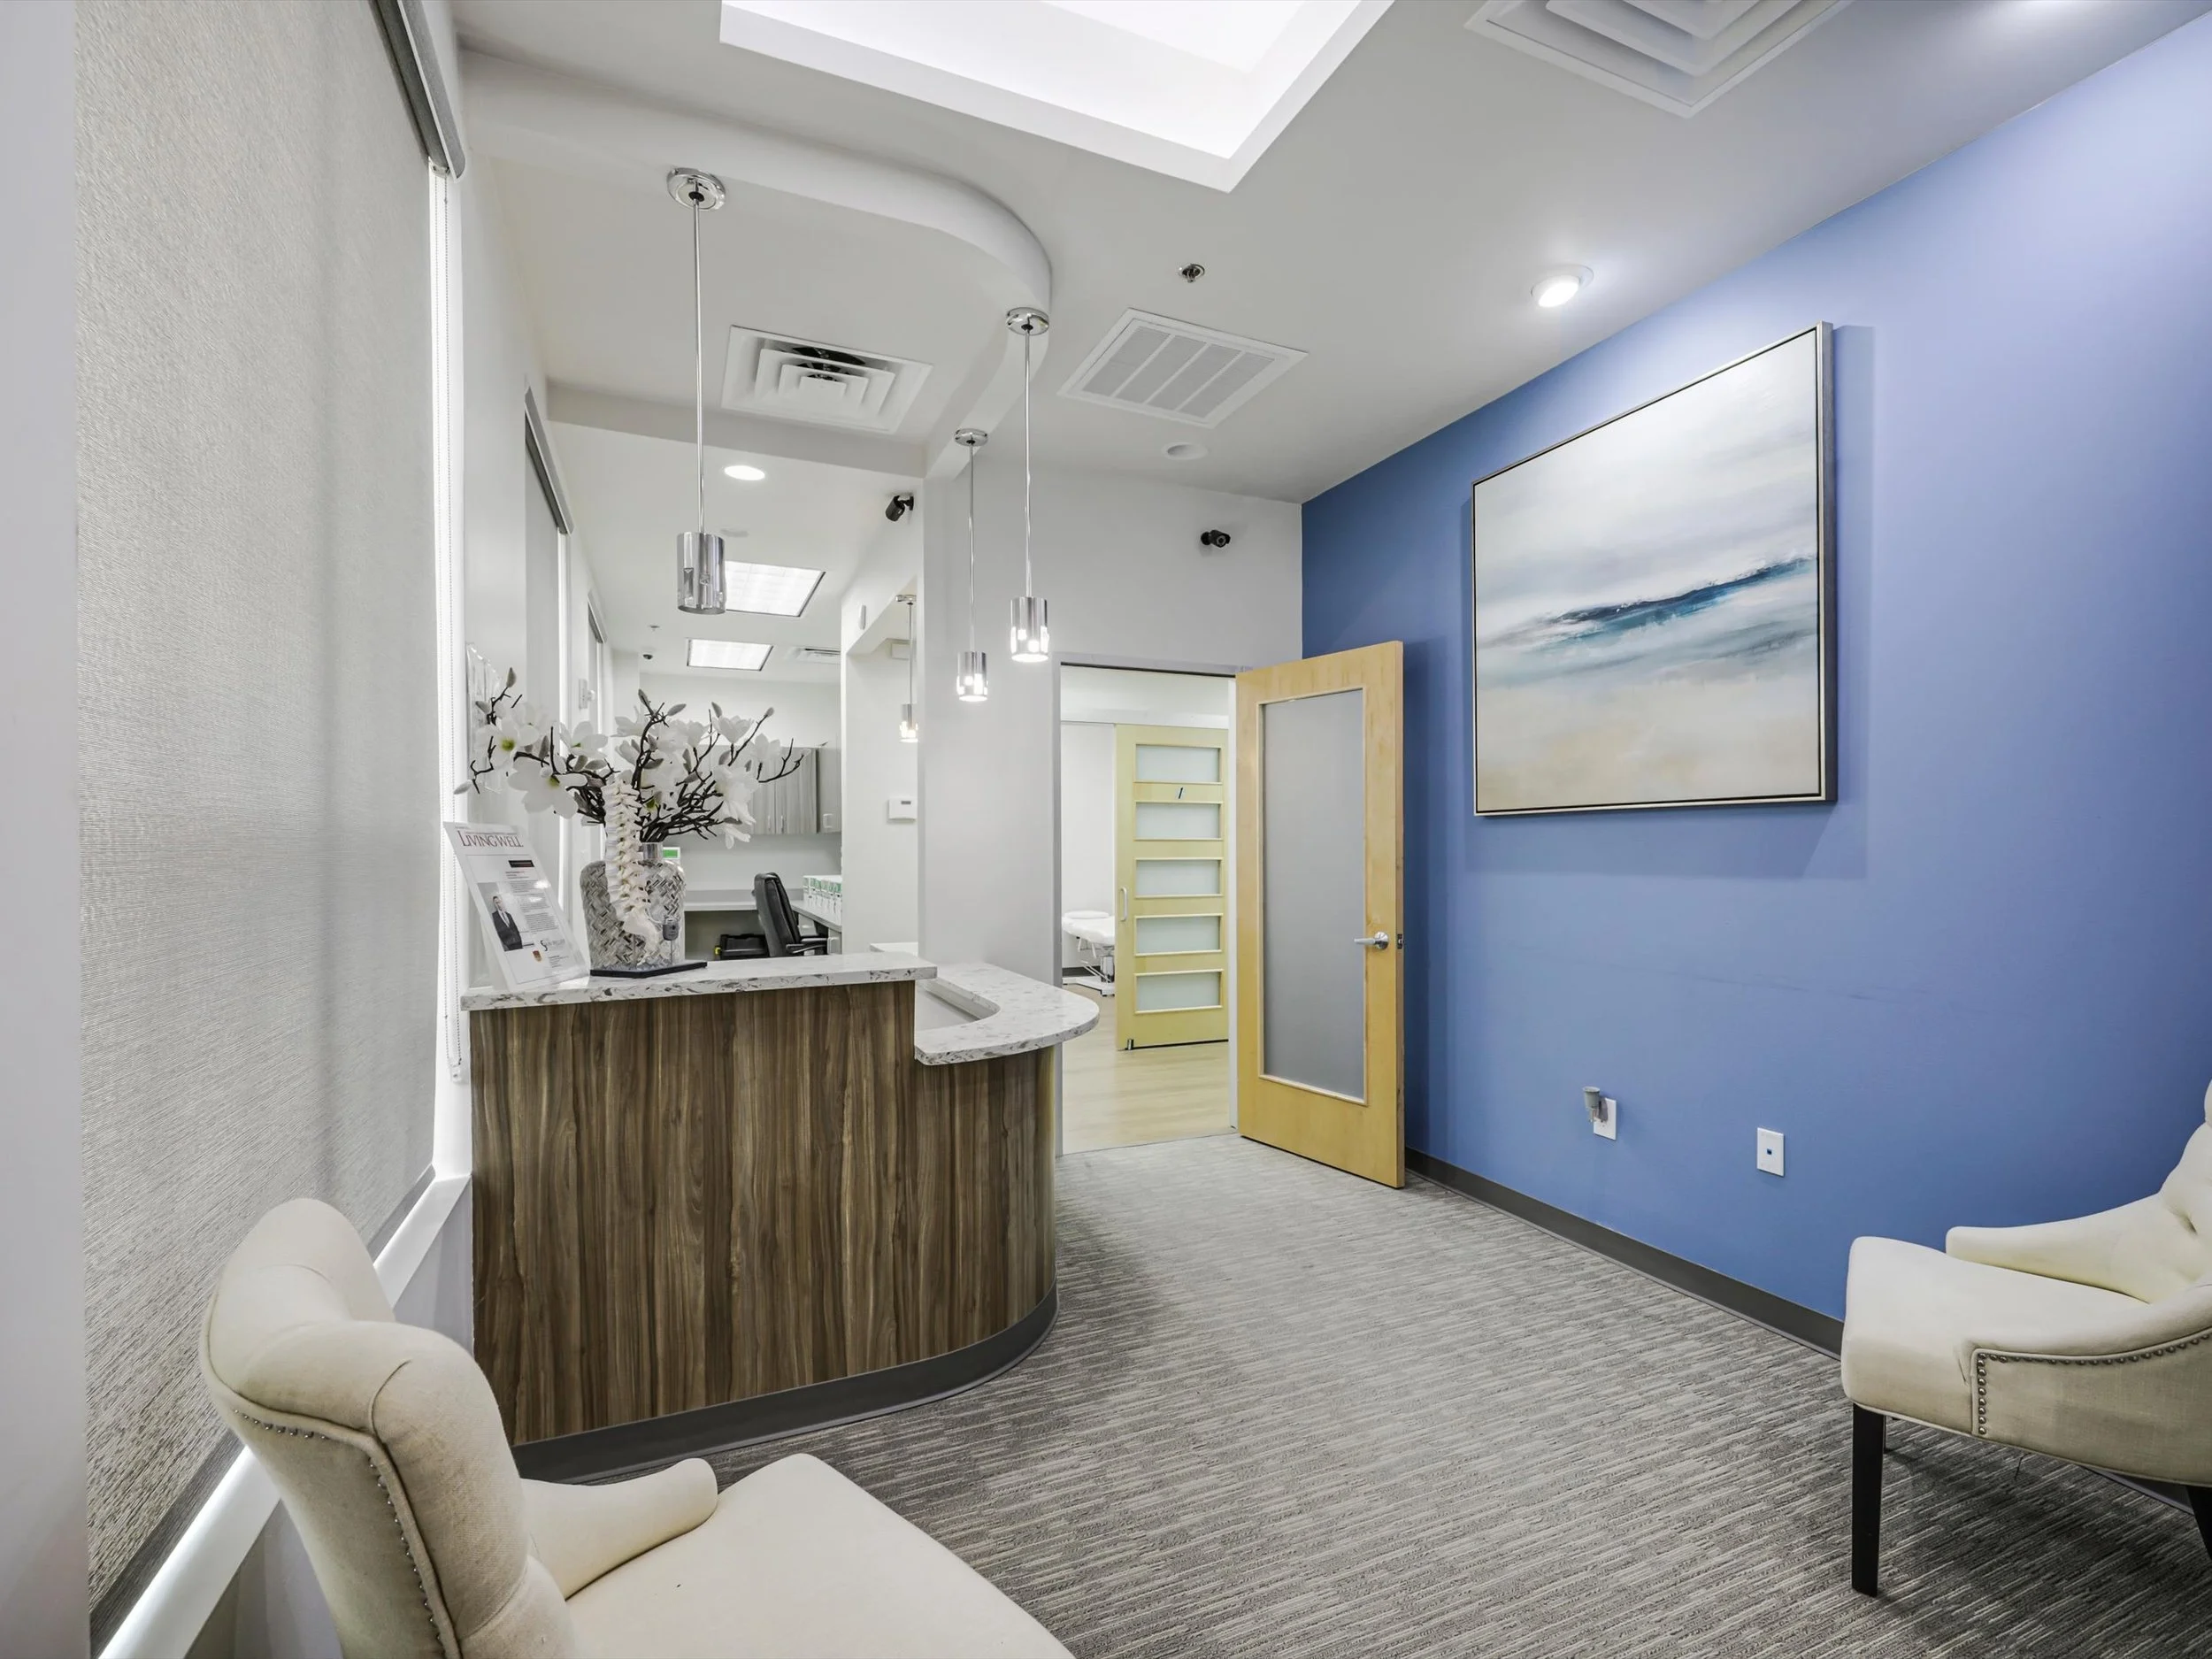
Turnkey medical suite with a completed reception and waiting area
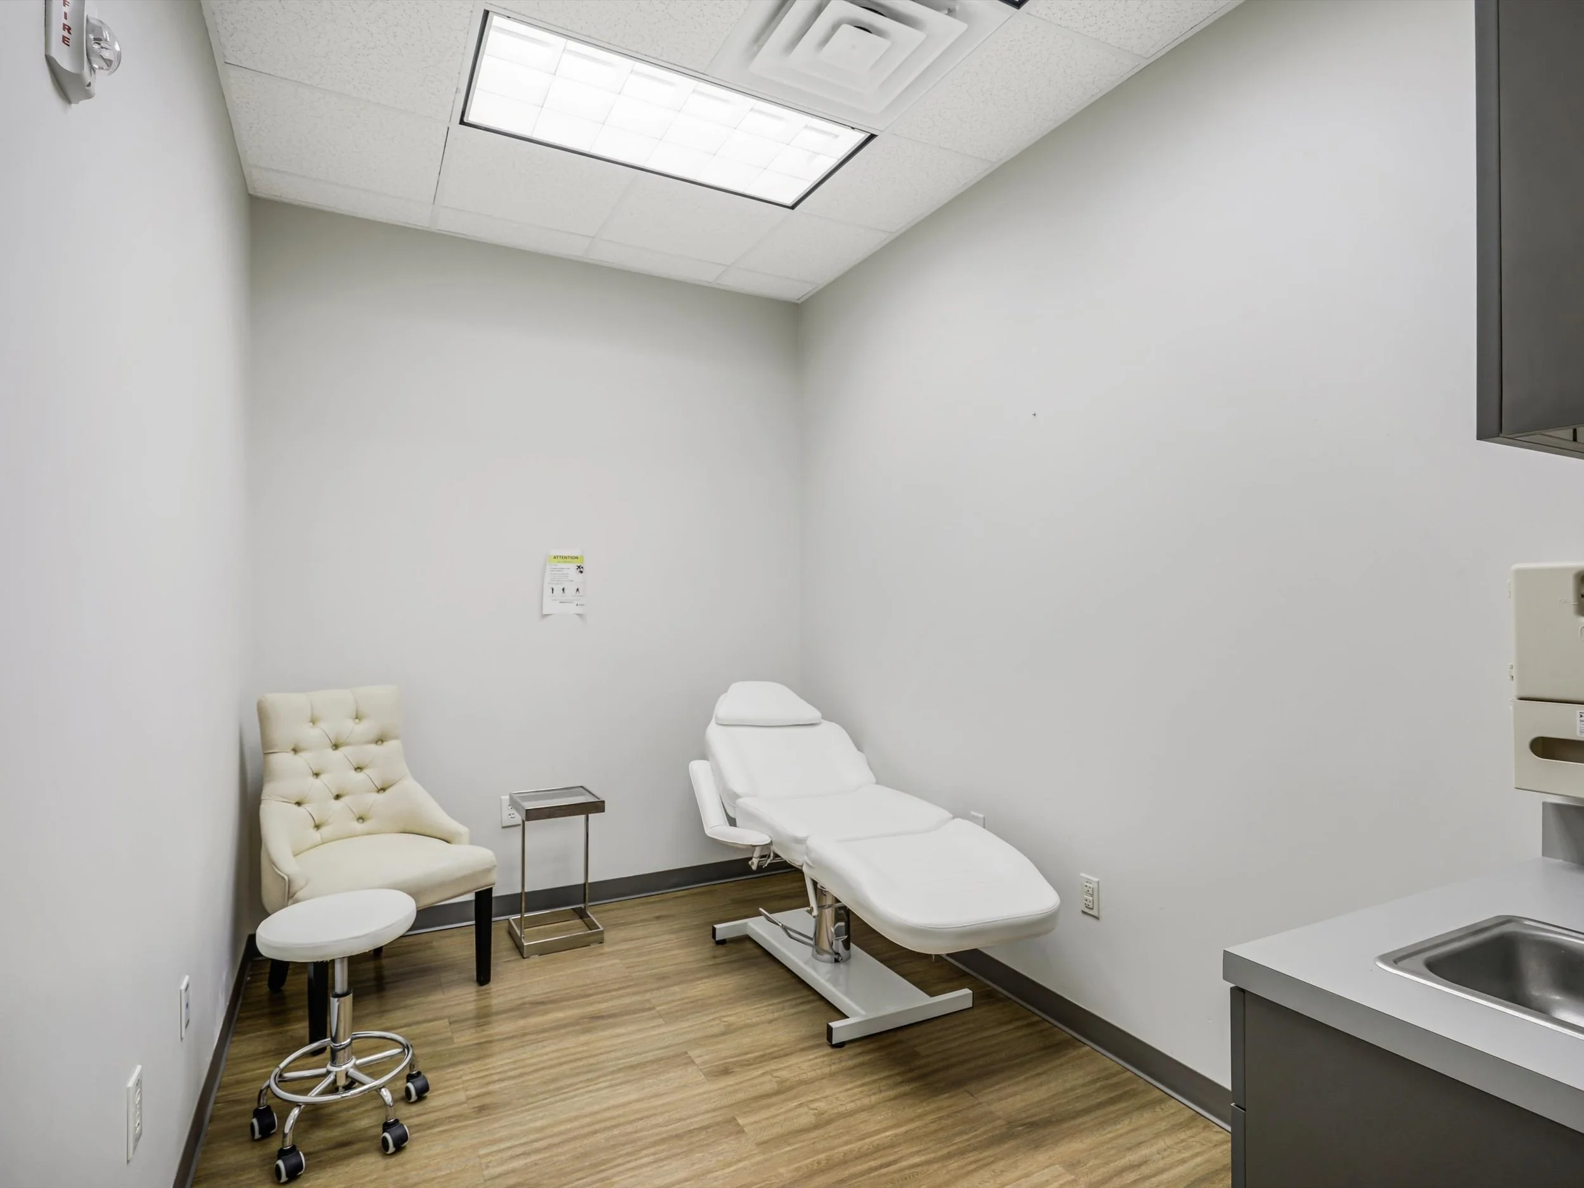
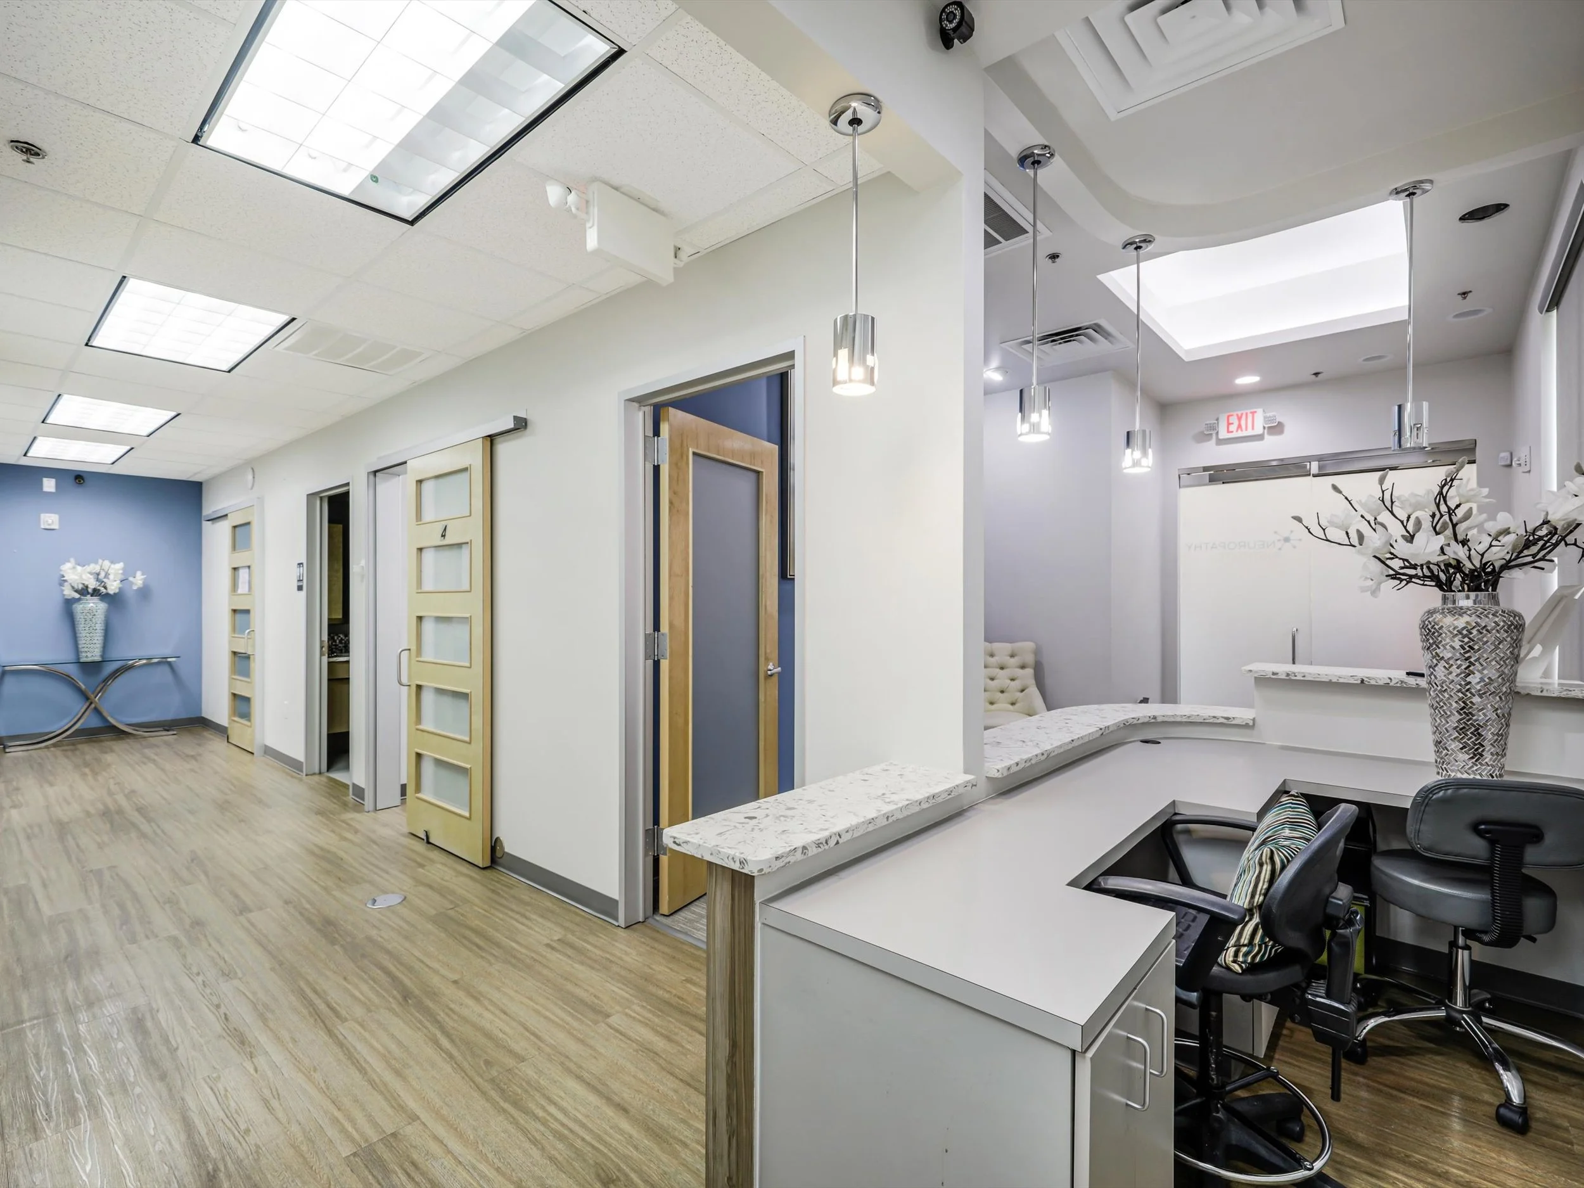
Multiple clinical and treatment rooms
Built-in medical cabinetry and sinks, commercial-grade resilient flooring, upgraded wood and frosted-glass doors, an accessible tiled restroom
Dedicated clinical plumbing and electrical systems
Technology infrastructure
Layout designed for immediate medical use